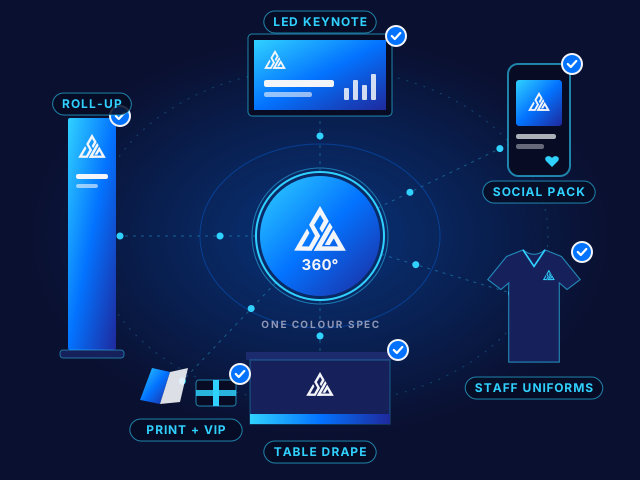
10 × 10
Inline. Open on one side. Smart use of every foot.
See your booth in 3D before anything is built. We plan it around how visitors really behave: how they walk in, what they see first, where they stop, and where your team closes the deal. Then we hand clear drawings to your builder.
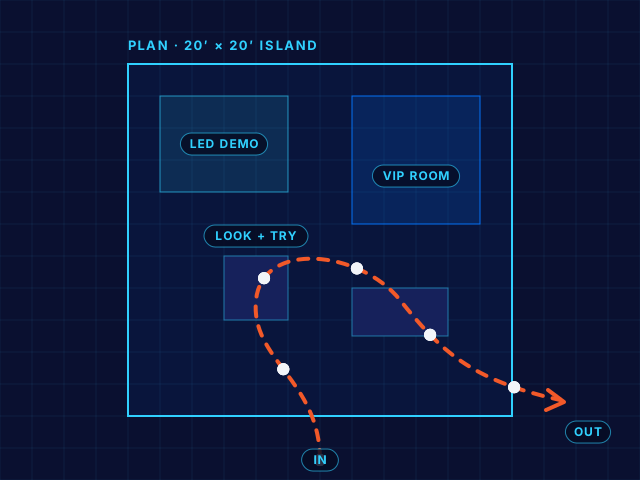
A crowded entrance or a dead-end corner quietly loses you visitors. We plan the walking route first, so people move through your booth without getting stuck.
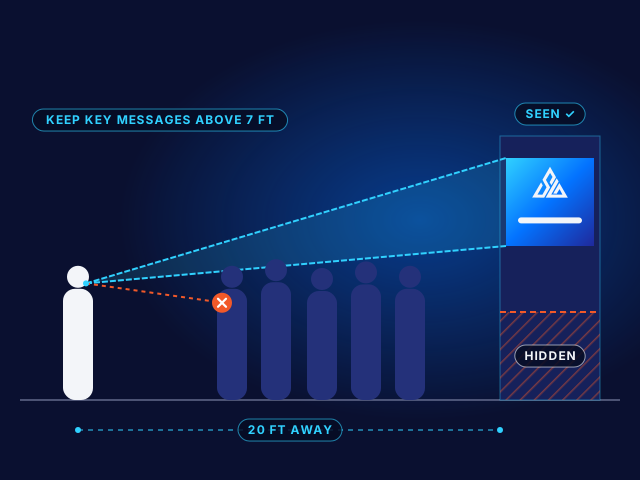
In a busy hall, heads block anything low down. So we put your logo and key message up high, where people can see it over the crowd.
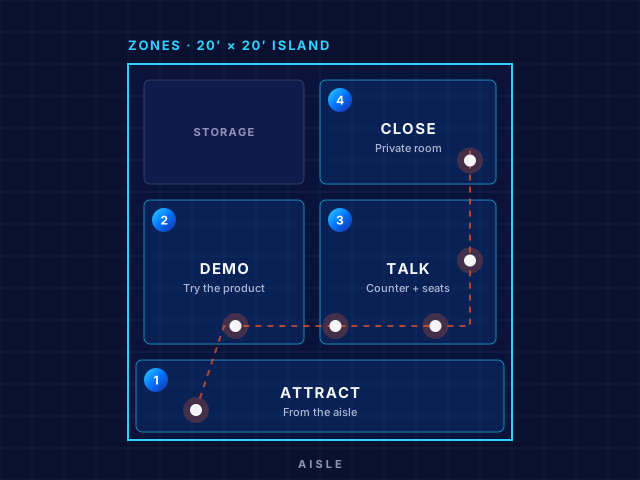
Every booth visit follows the same four steps. We give each step its own space, sized to how your team sells.
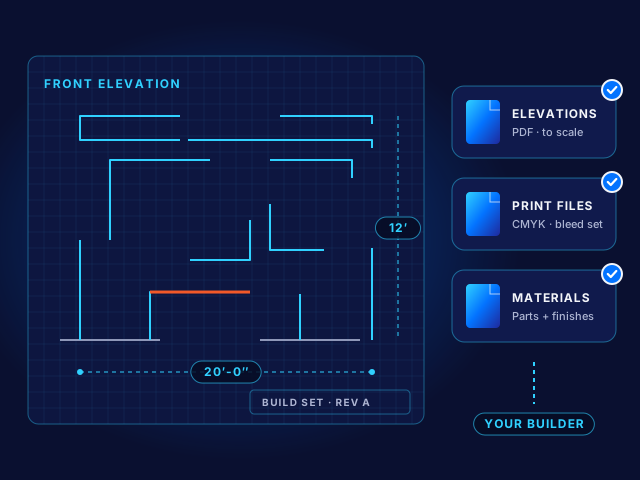
We don’t build booths. We give your builder everything they need to build it right the first time, with no guesswork.
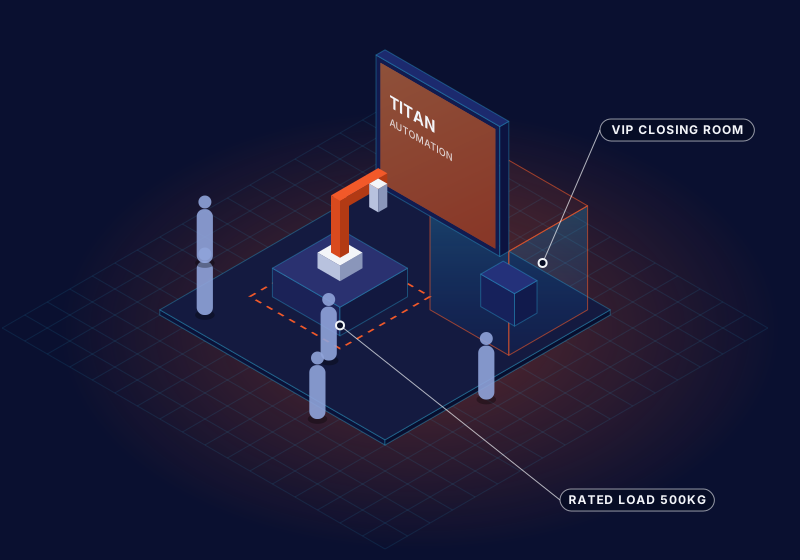
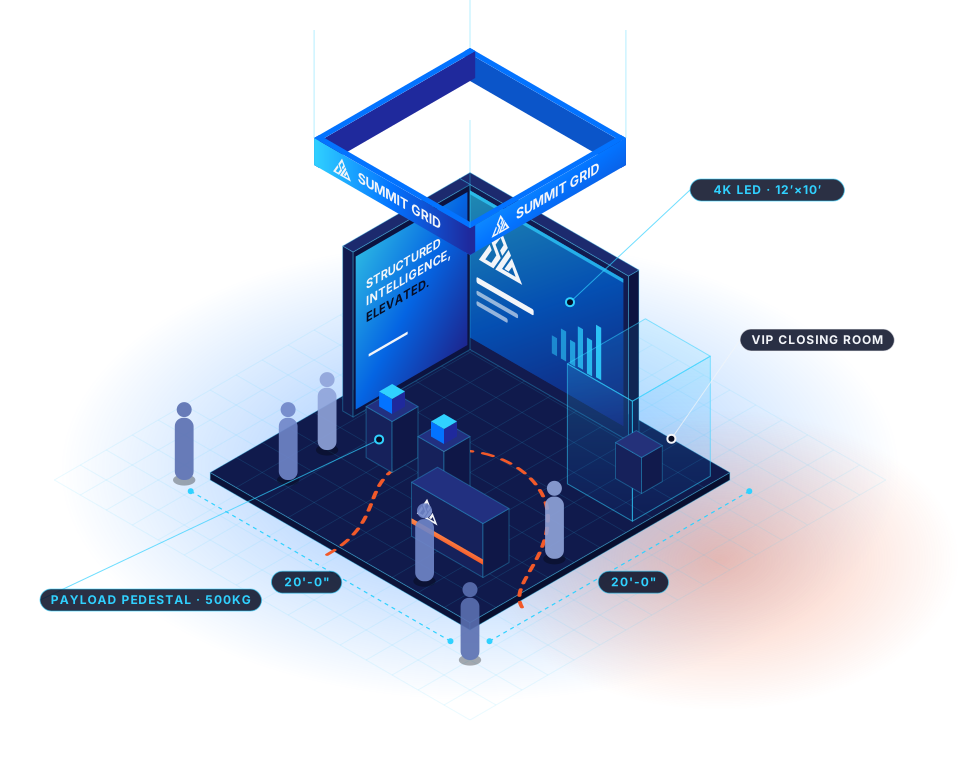
Two sample booths that show the planning in action: one for a software company, one for heavy machinery.
From a small inline booth to a large island open on all four sides. Sizes are in feet. Dashed edges are the open sides facing the aisle.
Inline. Open on one side. Smart use of every foot.
Inline. Room for a demo and a counter.
Open on two sides. Twice the passing traffic.
Open on all sides. Full zones and a VIP room.
Showing at GITEX Global in Dubai this December? See GITEX booth design
No. We design and plan it, then give your builder clear drawings and print files. If you don’t have a builder yet, we can suggest trusted ones near your venue.
A 3D concept of your booth, a floor plan with zones and walking routes, drawings to scale, print-ready graphics and a materials list.
Ideally 10 to 12 weeks before the show, so your builder and printers have time. We can still help closer to the date; just ask.
Yes. Send it over and we’ll review the walking route, sightlines and print files, and tell you what to fix before it goes to the builder.
Tell us the event, the booth size and what you sell. We’ll come back with a 3D concept and a clear plan for how visitors will move through it.